Lokstadt

In Winterthur’s Lokstadt, industrial history meets educational architecture. Embru fitted out the converted draisine hall with functional furniture for the school and nursery.

With its recently completed ensemble of residential and educational buildings, the Zurich-based architectural practice EM2N has made a striking contribution to the transformation of the former Sulzer site in Winterthur, the ‘Lokstadt’. At the heart of the project are three new buildings: the 50-metre-high ‘Bigboy’ residential tower block with 125 rental flats, the two-part ‘Tender’ residential building with 82 owner-occupied flats, and the repurposed existing ‘Draisine’ hall, which now serves as an extension to a school and a nursery. For the educational areas in the ‘Draisine’ hall, Embru was commissioned to oversee the interior design, providing functional and durable furniture – tailored to the specific requirements of pedagogy, practicality and spatial quality.
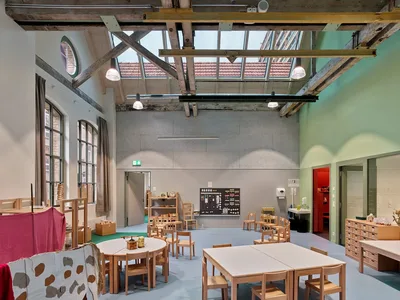
The historic structures lend the space a unique character

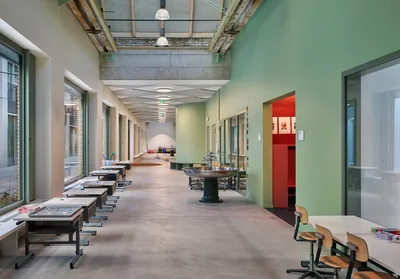
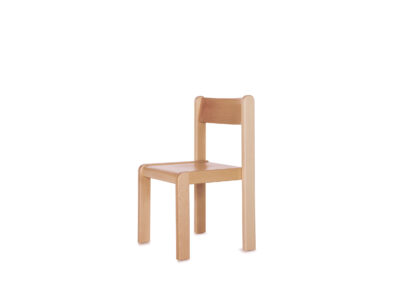
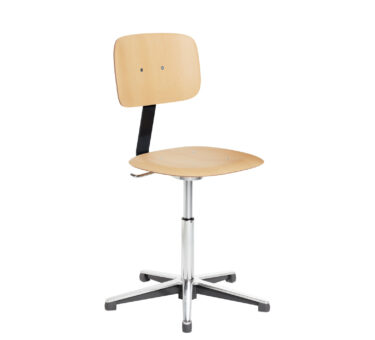
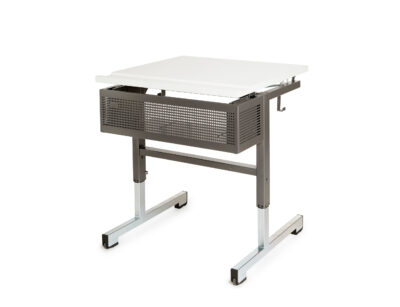
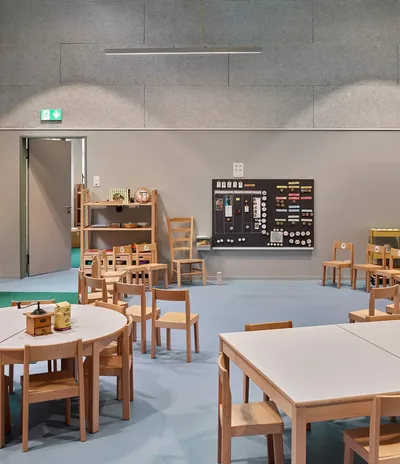
Type 5130 single school desks with 2100 school chairs

The access corridor becomes a ‘play corridor’

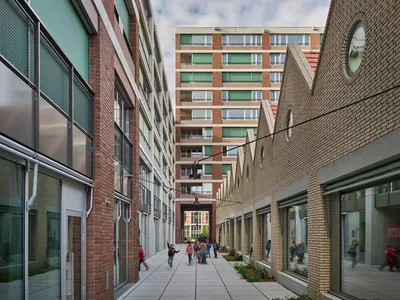
The former industrial hall, with its listed sawtooth roof structure, has been sensitively converted and repurposed. Four light-filled classrooms have been created across 1,628 square metres, complemented by an extra-wide play corridor that opens onto the sheltered inner courtyard via large windows. A further outdoor space for the school and nursery was created by carving a 330-square-metre terrace into the roof structure. The furniture supplied by Embru blends seamlessly into the architectural style, creating an environment that fosters concentration as well as a playful sense of openness.

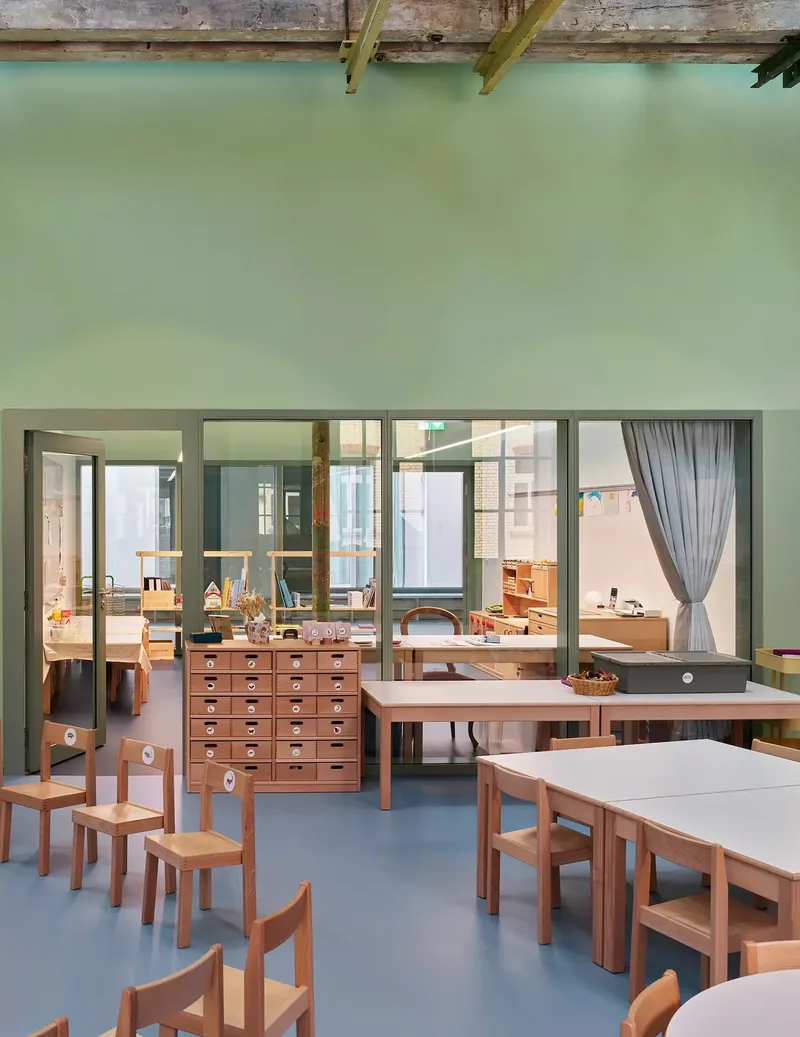
Wooden furniture for the nursery premises



Wooden shelving units with drawers
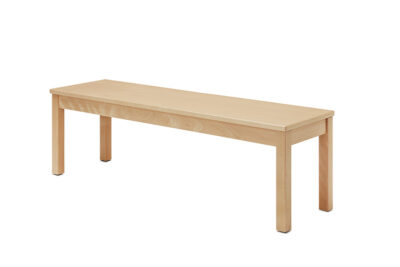
Wooden nursery chairs and tables

Each of the four volumes in the complex has its own distinct design, linked by a two-storey plinth that creates space for hybrid living and working arrangements. A narrow courtyard stretches between the buildings – a deliberately created space that recalls the site’s industrial past whilst simultaneously establishing new connections. For Embru, the project represents not only participation in a pioneering urban development scheme, but also an opportunity to contribute to the integration of architecture, education and design into everyday life.

Photos: Damian Poffet

Products

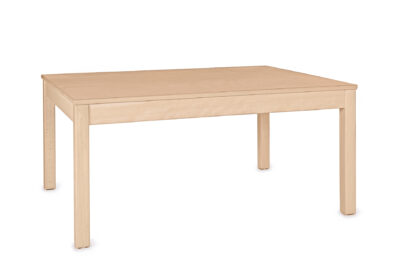
A mix of round and square tables

Contact + downloads