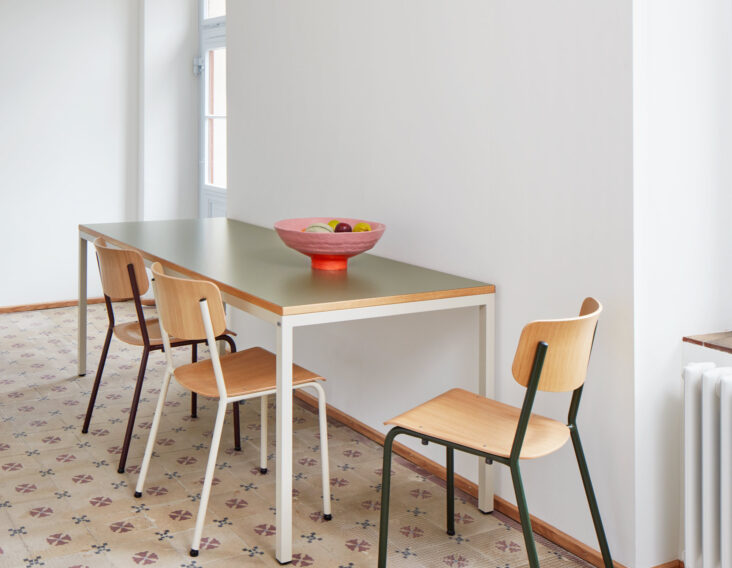

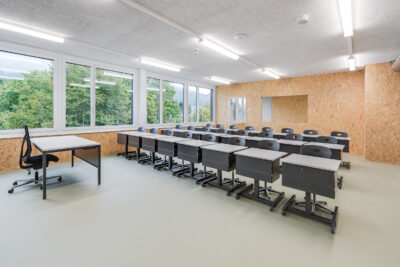
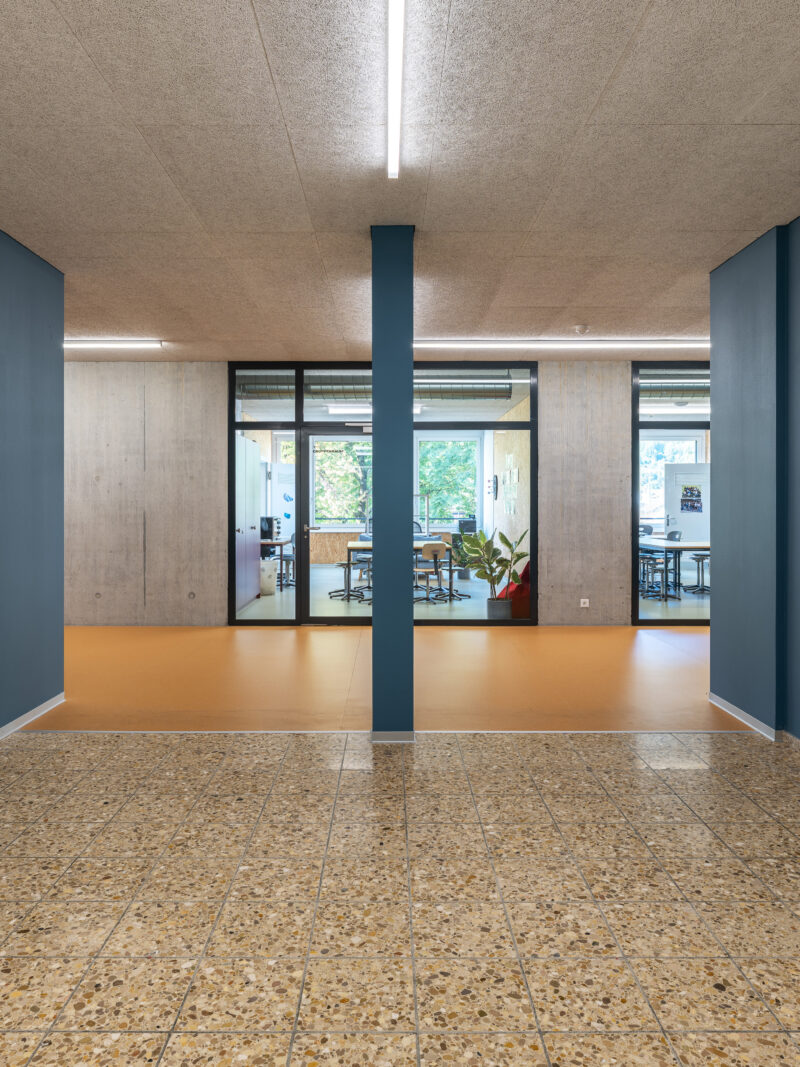
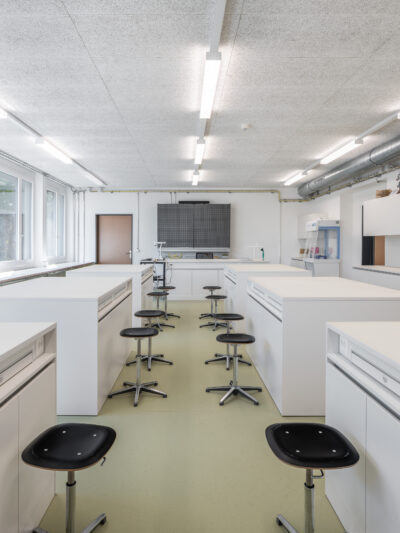
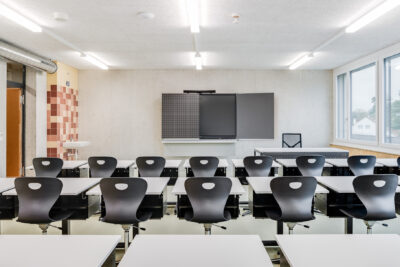
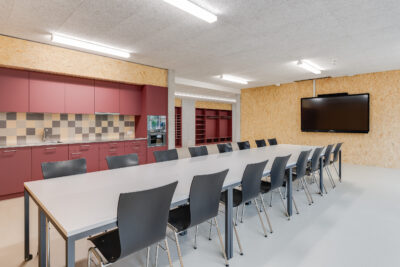

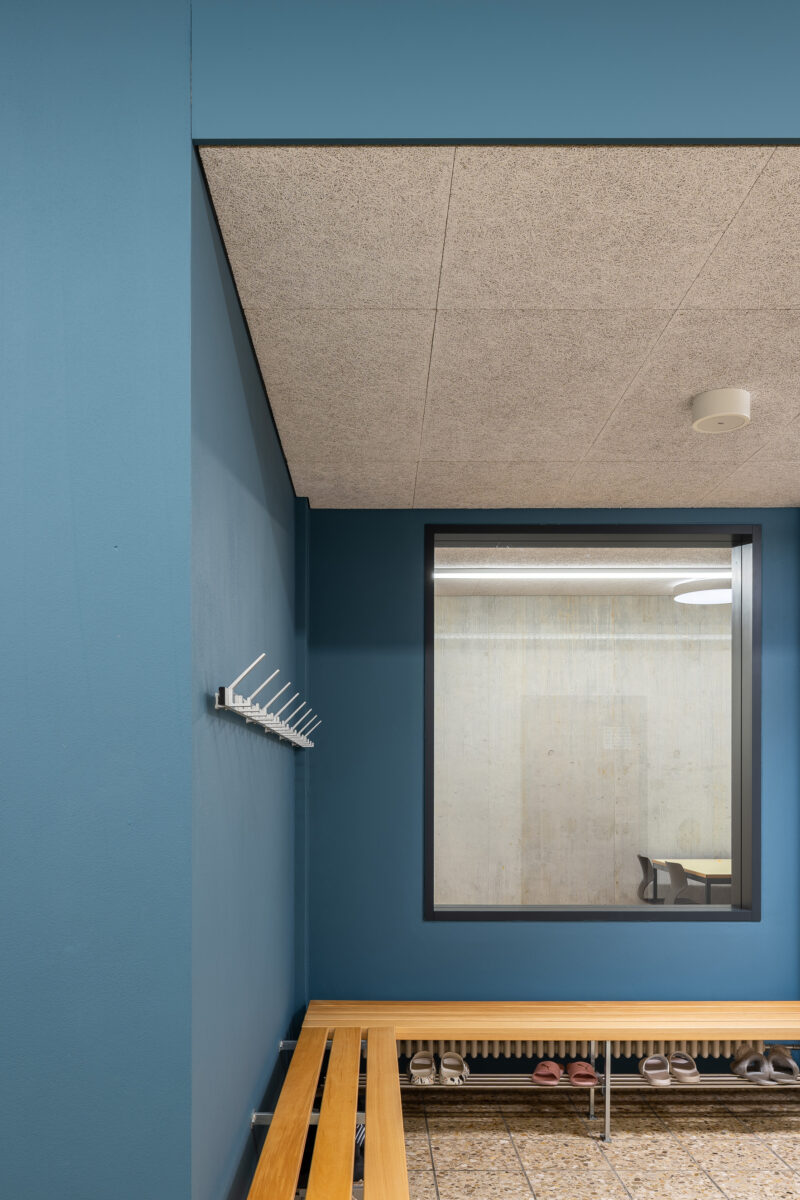
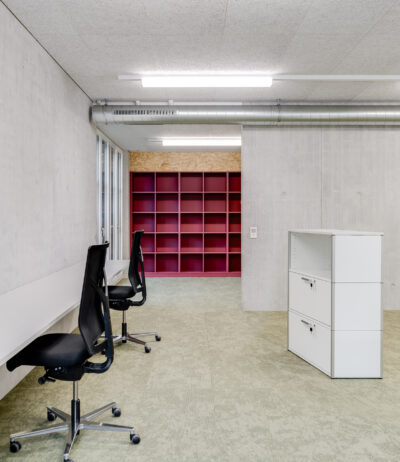



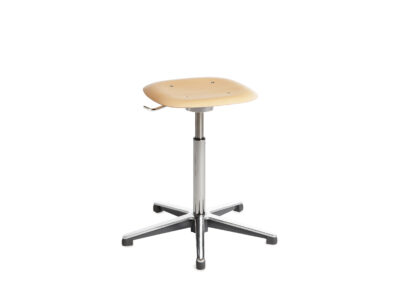


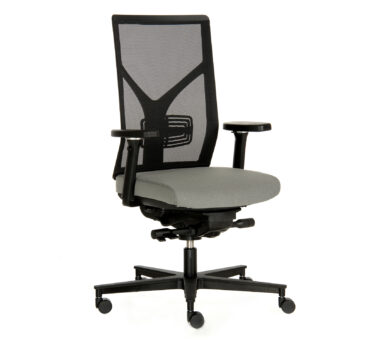


The existing school building in Niederbipp was comprehensively refurbished by H+R Architects and extended with a new building to meet the growing demand for classroom space. The construction work took place whilst the school remained open and required close coordination between all parties involved. Today, the complex stands as a modern, forward-looking educational facility with bright classrooms, functional school furniture and whiteboards featuring the new ActivPanel 10 generation.
Technically, the project is based on a well-thought-out overall concept: energy-efficient lighting, a centralised building automation system for lighting and shading, and a high-performance photovoltaic system ensure sustainable operation. This is complemented by comprehensive Wi-Fi coverage, an integrated information and alarm system, and the planned interconnection of the energy supply with neighbouring buildings.
Photos: Roman Burri