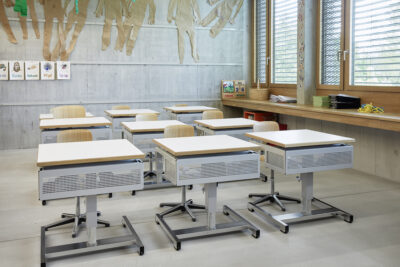
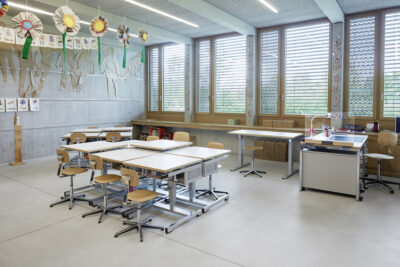
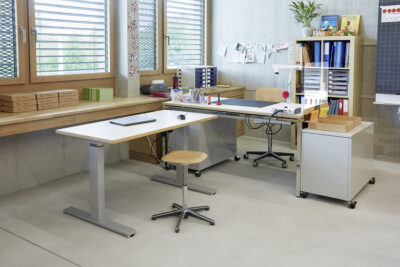
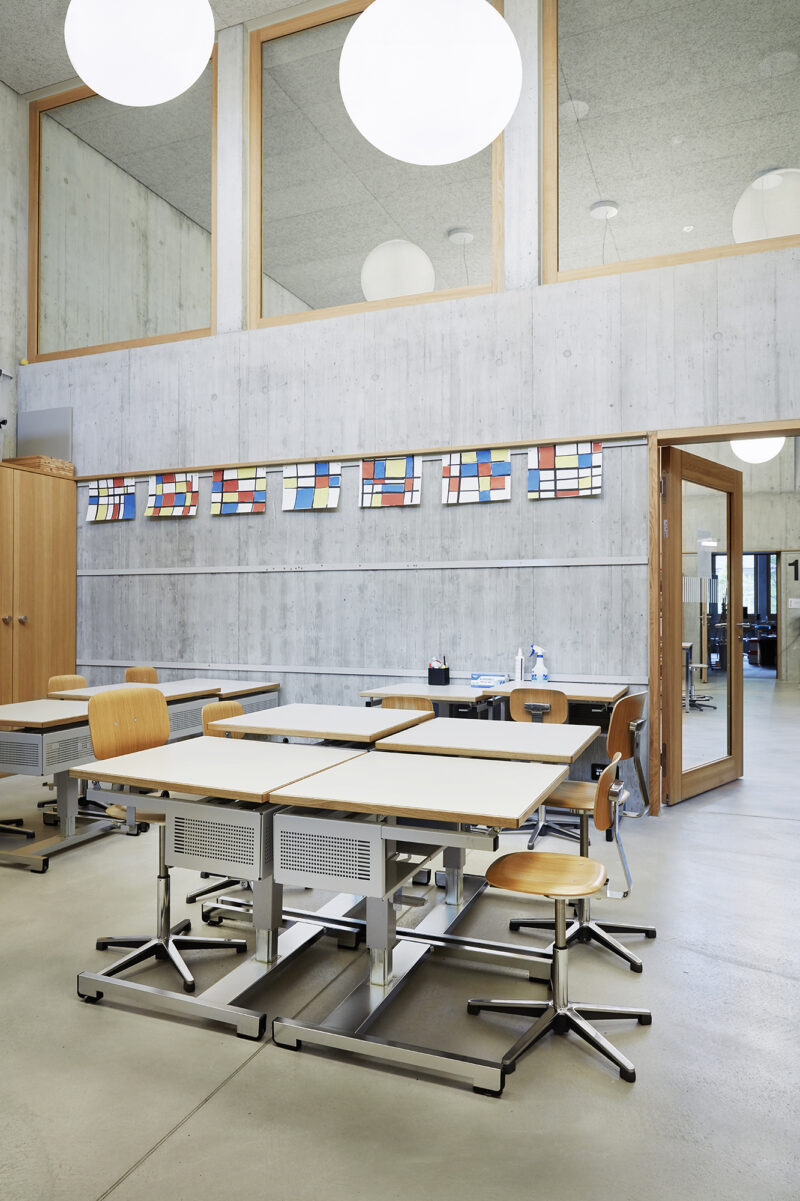
Muhen South school complex in the canton of Aargau, comprising two
new replacement buildings, designed by Stoos Architekten in Brugg, completed
in 2020. The primary school building features a sports hall in the
lower section, with classrooms situated above it. The
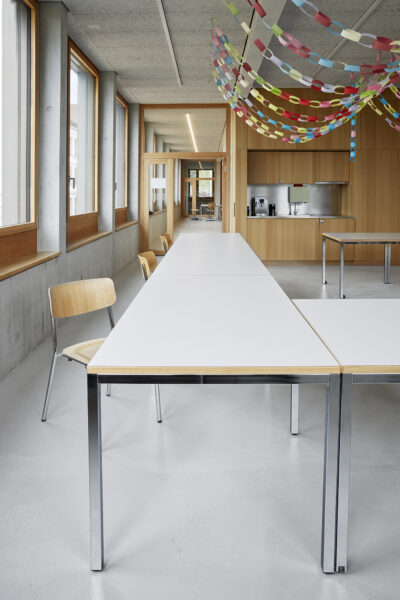
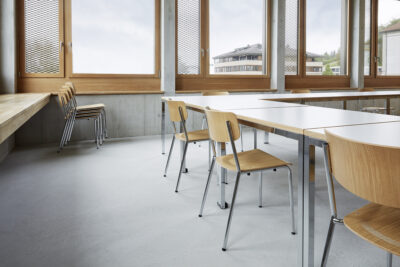
bright interiors are characterised by large, timber-framed windows
and the lattice structures of the vertical ventilation louvers. Large areas

of exposed concrete and tonal stone flooring create a monochrome contrast.
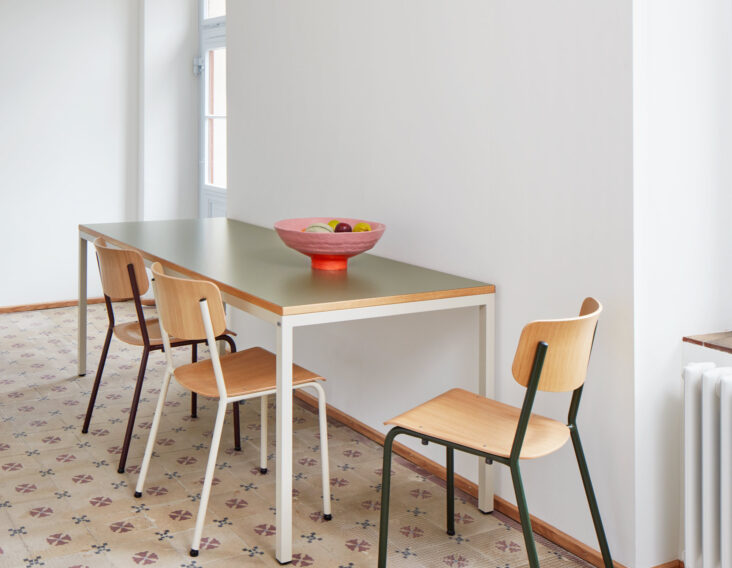

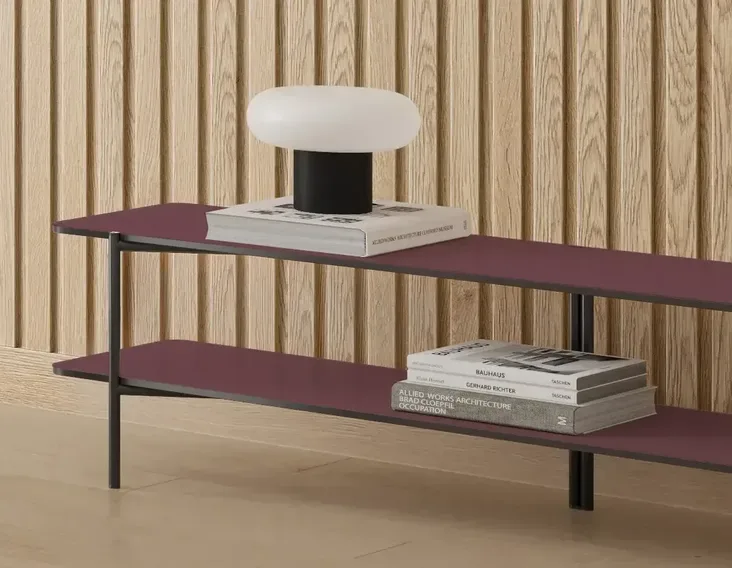
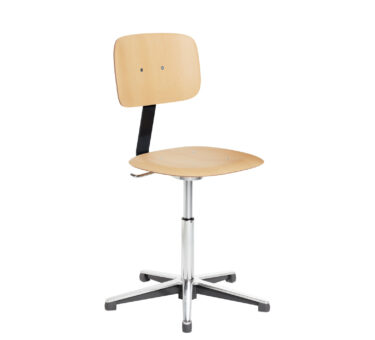

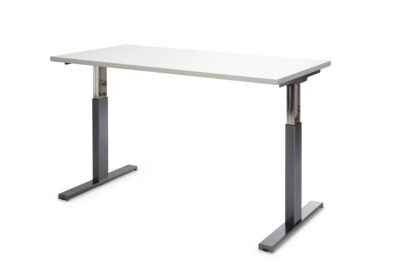


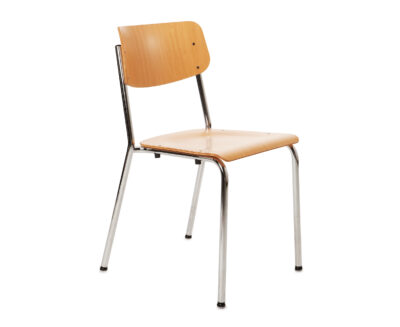
The furniture, with its high-quality
oak and high-gloss chrome-plated finishes, bridges the gap between
form and function, uniting the elements into a harmonious
whole.
Photos: Simone Vogel