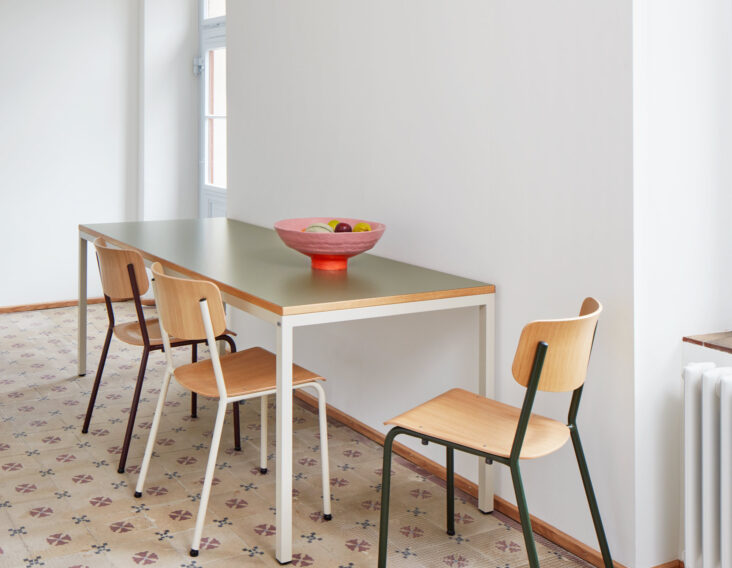

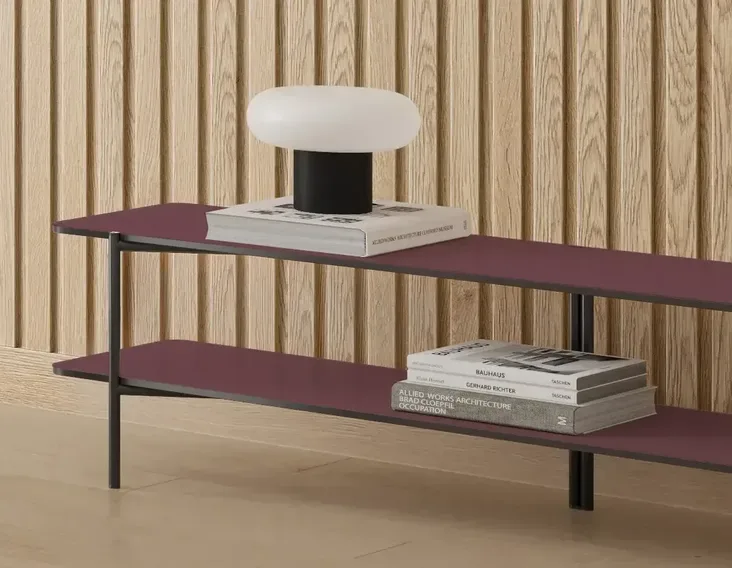
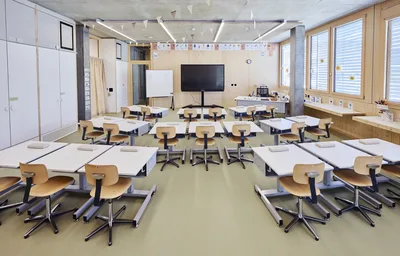
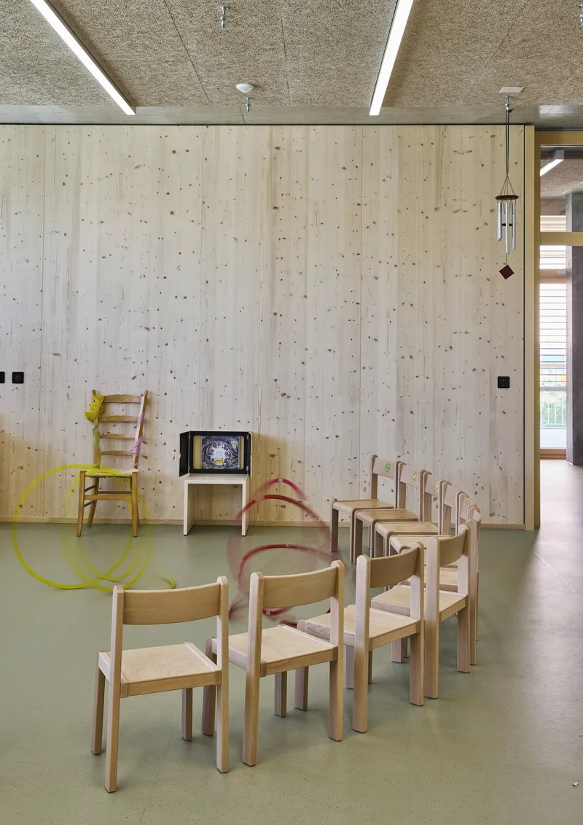
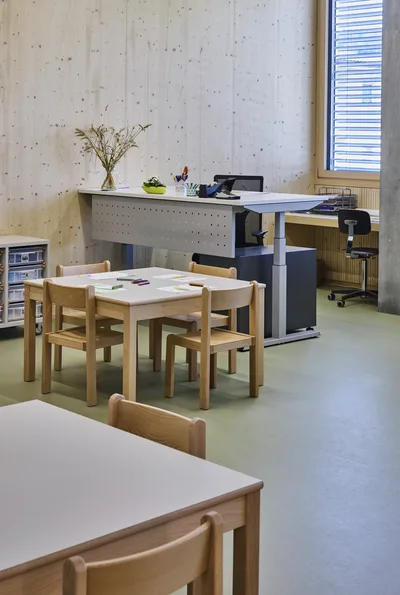
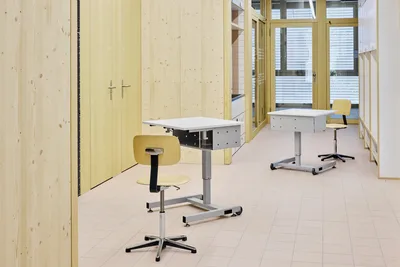

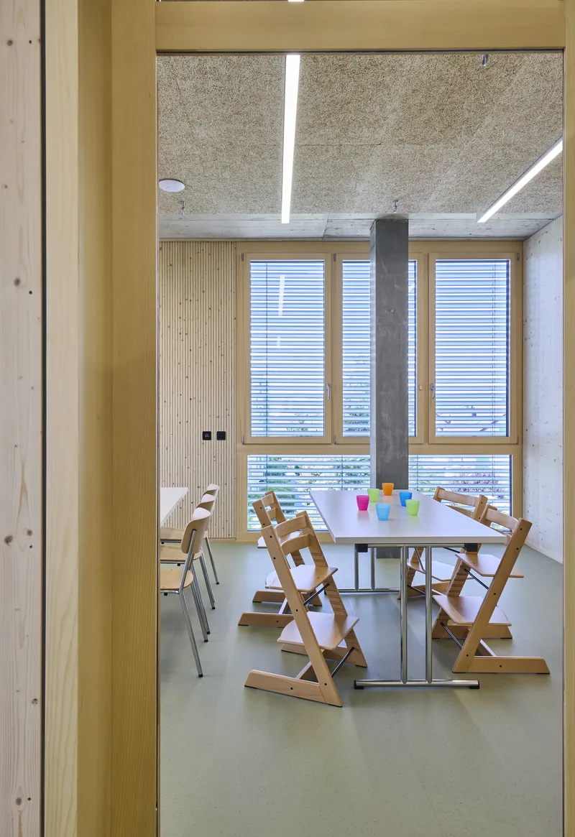
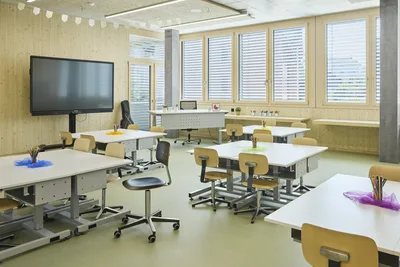

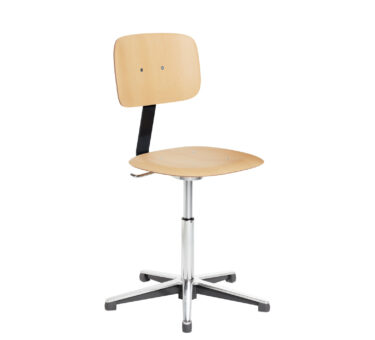
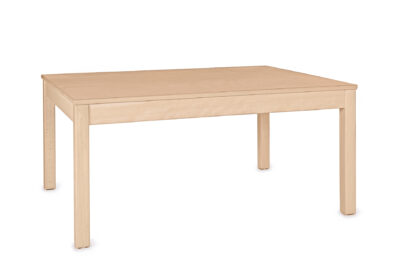
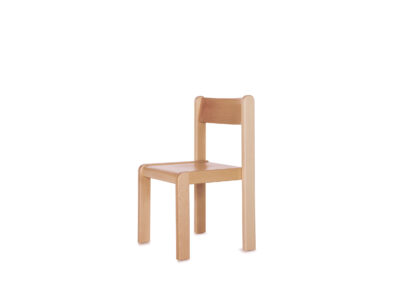
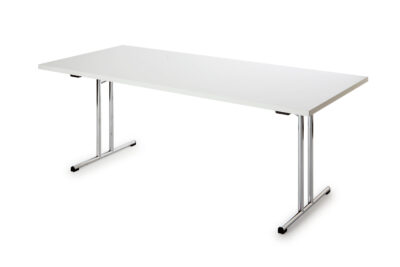
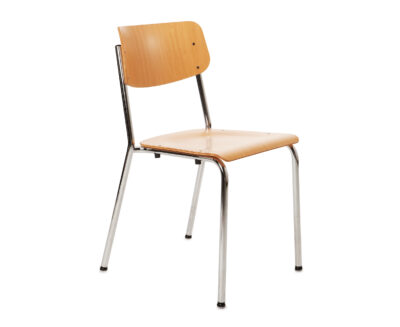

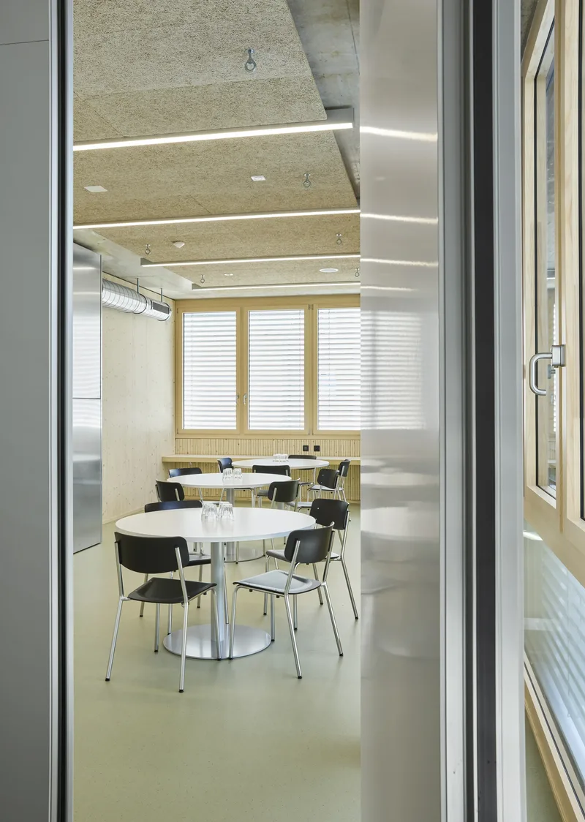
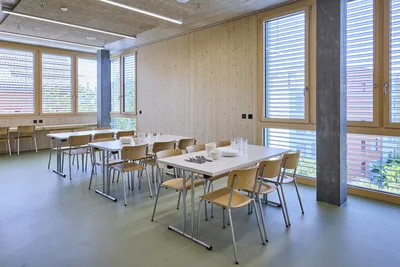
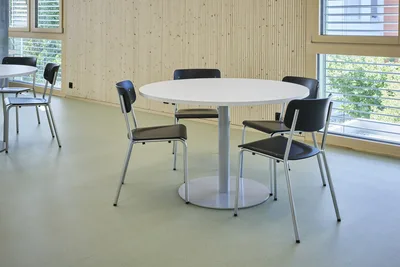
The new Breiten School building in Affoltern am Albis, designed by Kummer Schiess Architects, embodies sustainable construction and forward-looking learning spaces. The CO₂-optimised structural framework and flexible internal walls enable an open, adaptable layout. With generous ceiling heights, plenty of natural light and adaptable building services, the result is a learning environment designed to meet current and future educational needs. Embru has furnished four identically designed nursery classrooms, each with its own outdoor area, an after-school care centre with day-care facilities, as well as classrooms and group rooms that offer a wide range of uses. Furthermore, the decision was made to use Embru’s new, sustainably manufactured Table 5770, as it integrates perfectly into the Minergie-P-Eco building concept. The learning spaces encourage collaboration, quiet time, physical activity and relaxation – a harmonious overall concept that combines functionality, architecture and educational standards.
Photos: Simone Vogel